
-
About
-
Products
- By Timber Product
- Cladding
- Decking
- Joinery
- Screening
- Panelling
- View all
- By Application
- Exterior Cladding / Siding
- Exterior Rain Screen
- Exterior Roofing
- Interior Walls & Ceilings
- Soffits
- Screening, Fins & Battens
- Windows, Doors & Joinery
- Posts & Beams
- Accessories + Samples
- Coatings
- Fixings
- Samples
-
Shop
- Samples
- Timber Samples
- Architectural Sample Box
- View all
- Accessories
- Coatings
- Fixings
- View all
-
Resources
- By Resource Type
- Technical Data Sheets
- Guides & Manuals
- Technical Articles
- Profile Drawings
- View all
- How To
- How To Specify
- How To Install
- How To Maintain
- Projects
- Contact




18.11.2020
DESIGN COMMUNITY: We Are Now Revit Friendly!
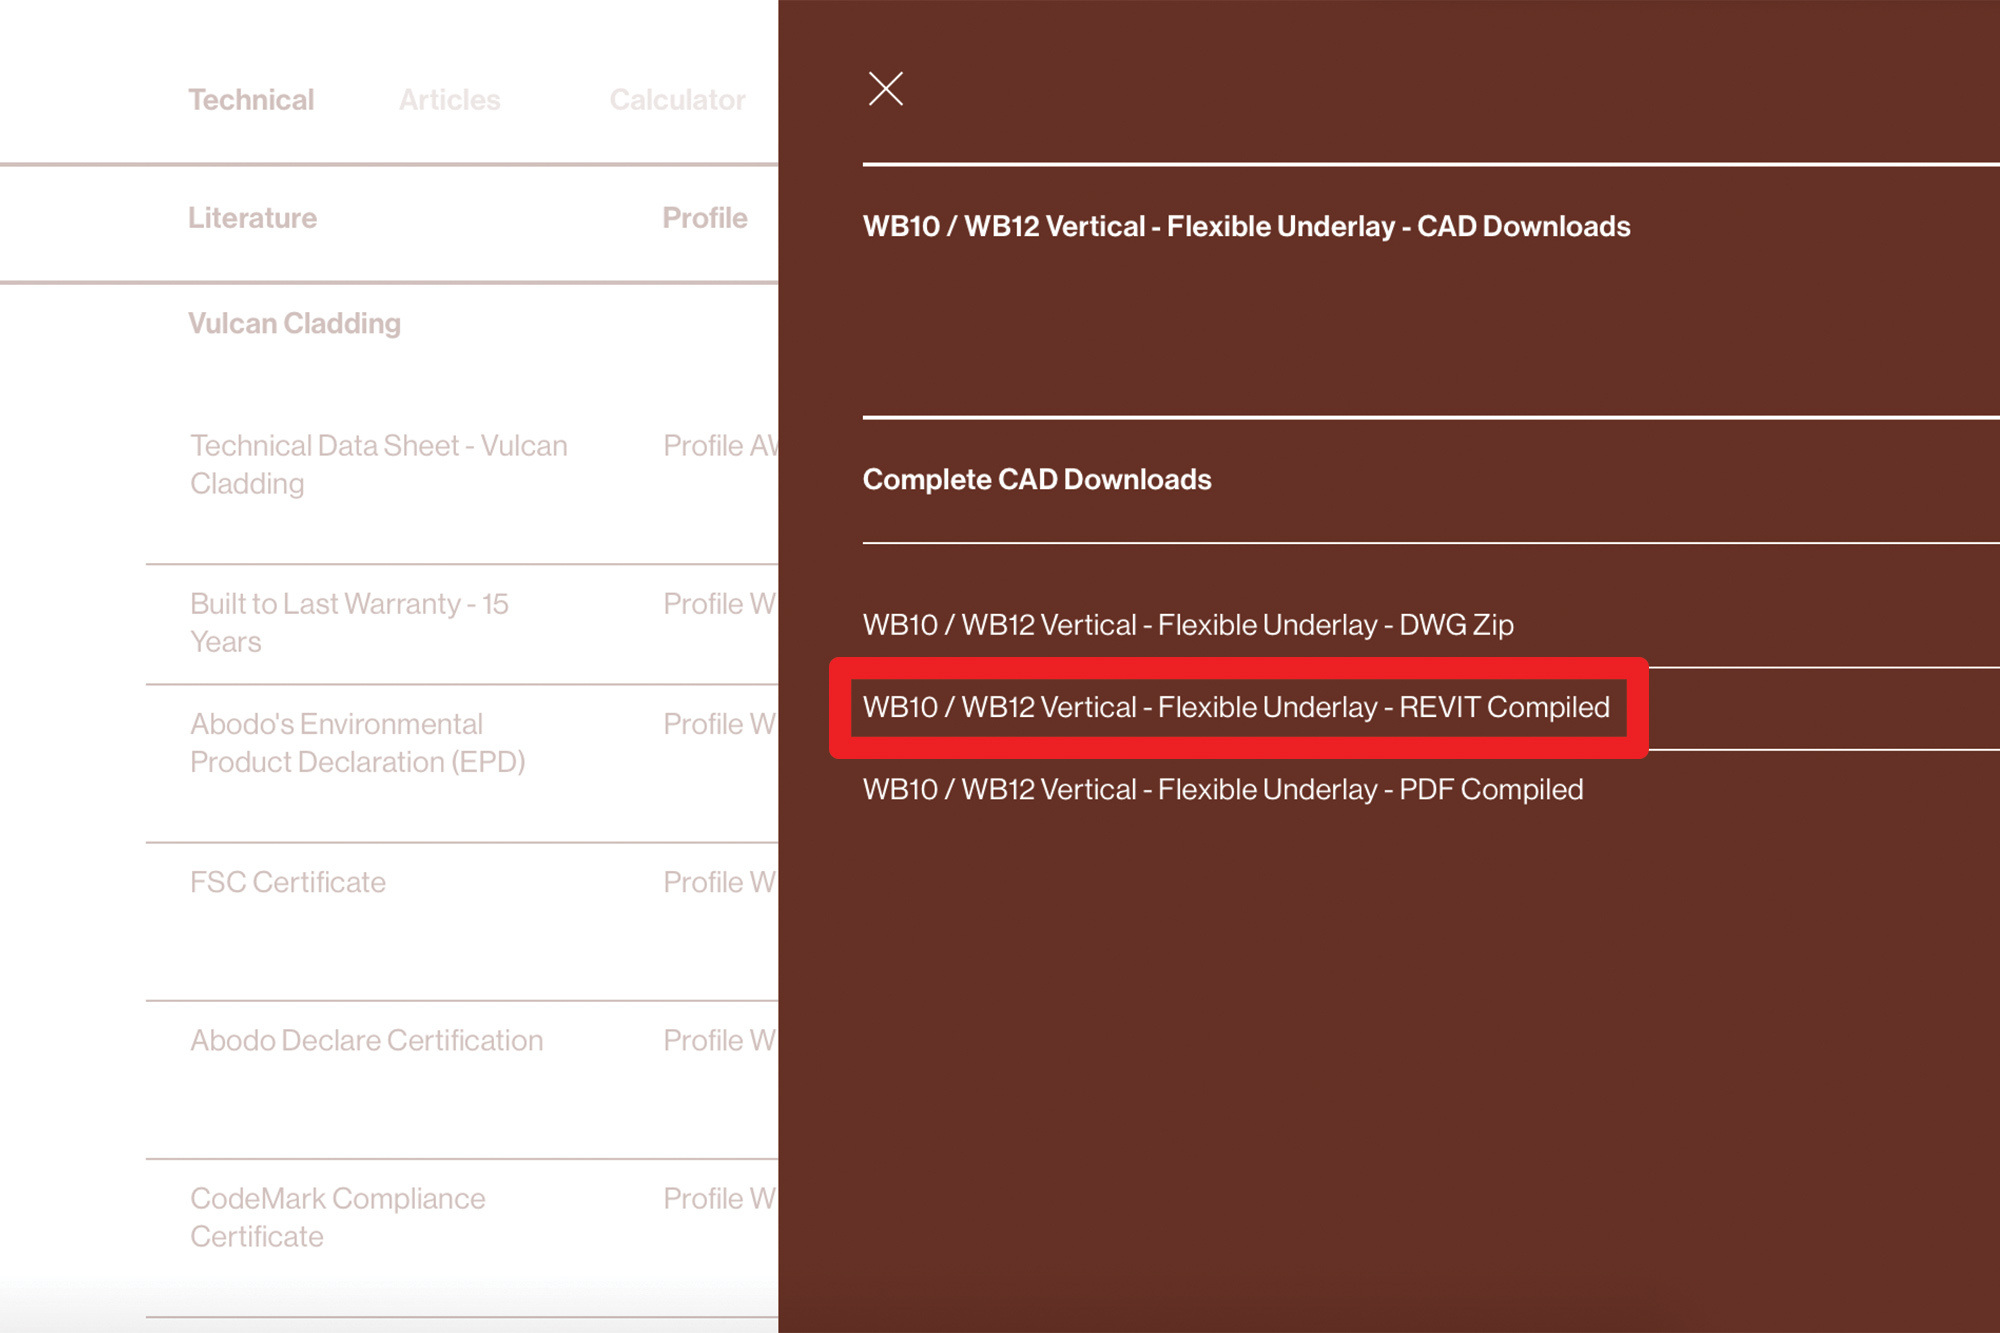
Now find REVIT files for our cladding projects in the Resources section of our website.
Autodesk Revit is a building information modelling (BIM) software package for the design community.
Acquired by Autodesk in 2002 Revit software allows users to design a building and structure and its components in 3D, annotate the model with 2D drafting elements and as well as access building information from the building model's database.
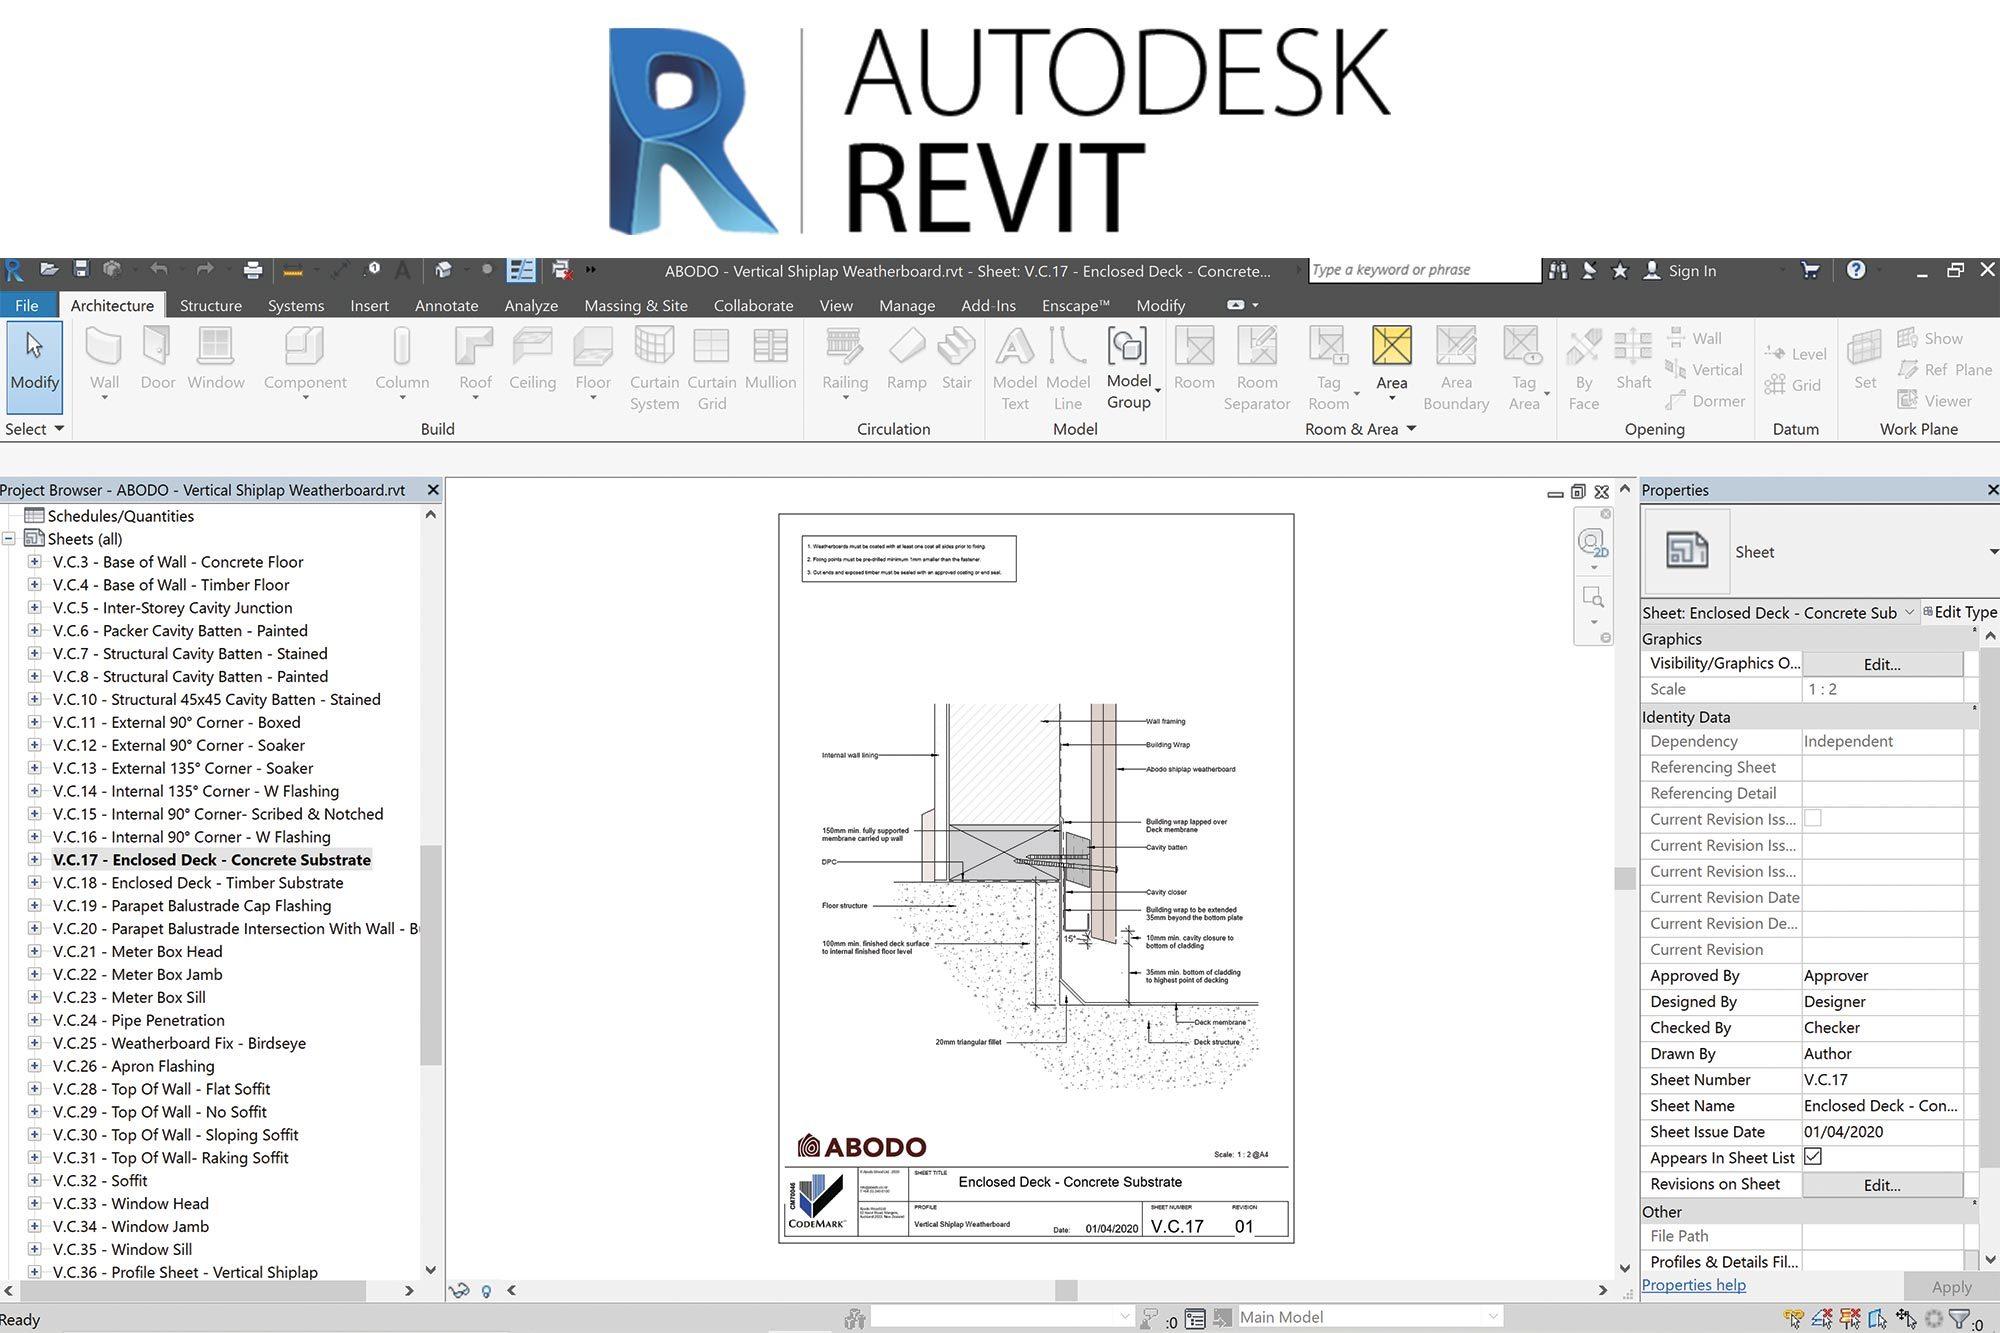
Becoming increasingly popular, Revit is 4D capable with tools to plan and track various stages in the building's lifecycle, from concept to construction and later maintenance and/or demolition.
See the Resources section on our website for the files.
Recent news

Holiday Operating Hours 2026
Meri Kirihimete, Merry Christmas and happy holidays. Please take note of our operating hours and ordering information during the holiday season.
From Design to Delivery: Abodo Welcomes Weaverbird Co
Abodo® is now available through Weaverbird, giving California’s architecture and design community a new way specify high-performance timber.

NEW / Enhanced Protector™ Formulation
An enhanced Protector coating formulation, is being rolled out. Factory coating of the new Protector in Patina, Teak, Straw, Nero, Natural, Walnut, Ebony, White, and Clear is now happening.
Introducing / The Mountain Wests' Glacier Millworks
A new distributor in Abodo’s North American Architectural partner network.